
<-- style PDP --> 7 Kipling Grove Court, Toronto - Detached for sale for $1,999,000
  • new
  • for sale
  • leased

7 Kipling Grove Court

Toronto, Ontario, M9B 0C6 - Princess-Rosethorn

$1,999,000

  • Neighbourhood

    Princess-Rosethorn

  • Major Intersection

    Kipling And Rathburn

  • Listed Since: 14 day(s)

  • Last update: today

Overview

  • Property Type

    Detached, 3-Storey

  • Bedrooms

    4 + 1

  • Bathrooms

    5

  • Basement

    W/O + Unfinished

  • Kitchen

    1

  • Total Parking

    2 (1 Attached Garage)

  • Lot Size

    31.79x111.97 (Feet)

  • Taxes

    $12,268.00 (2026)

  • Type

    Freehold

Property Description

Property description for 7 Kipling Grove Court, Toronto

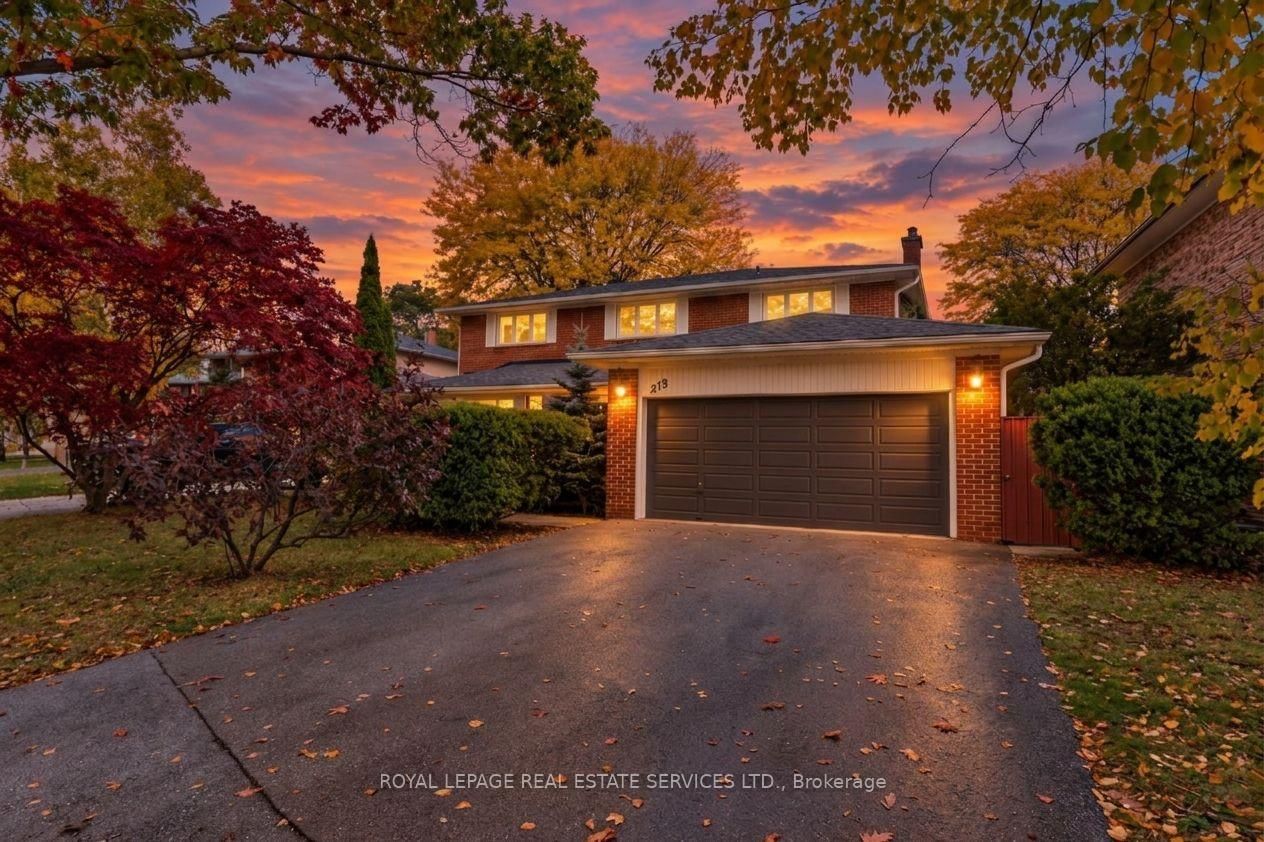
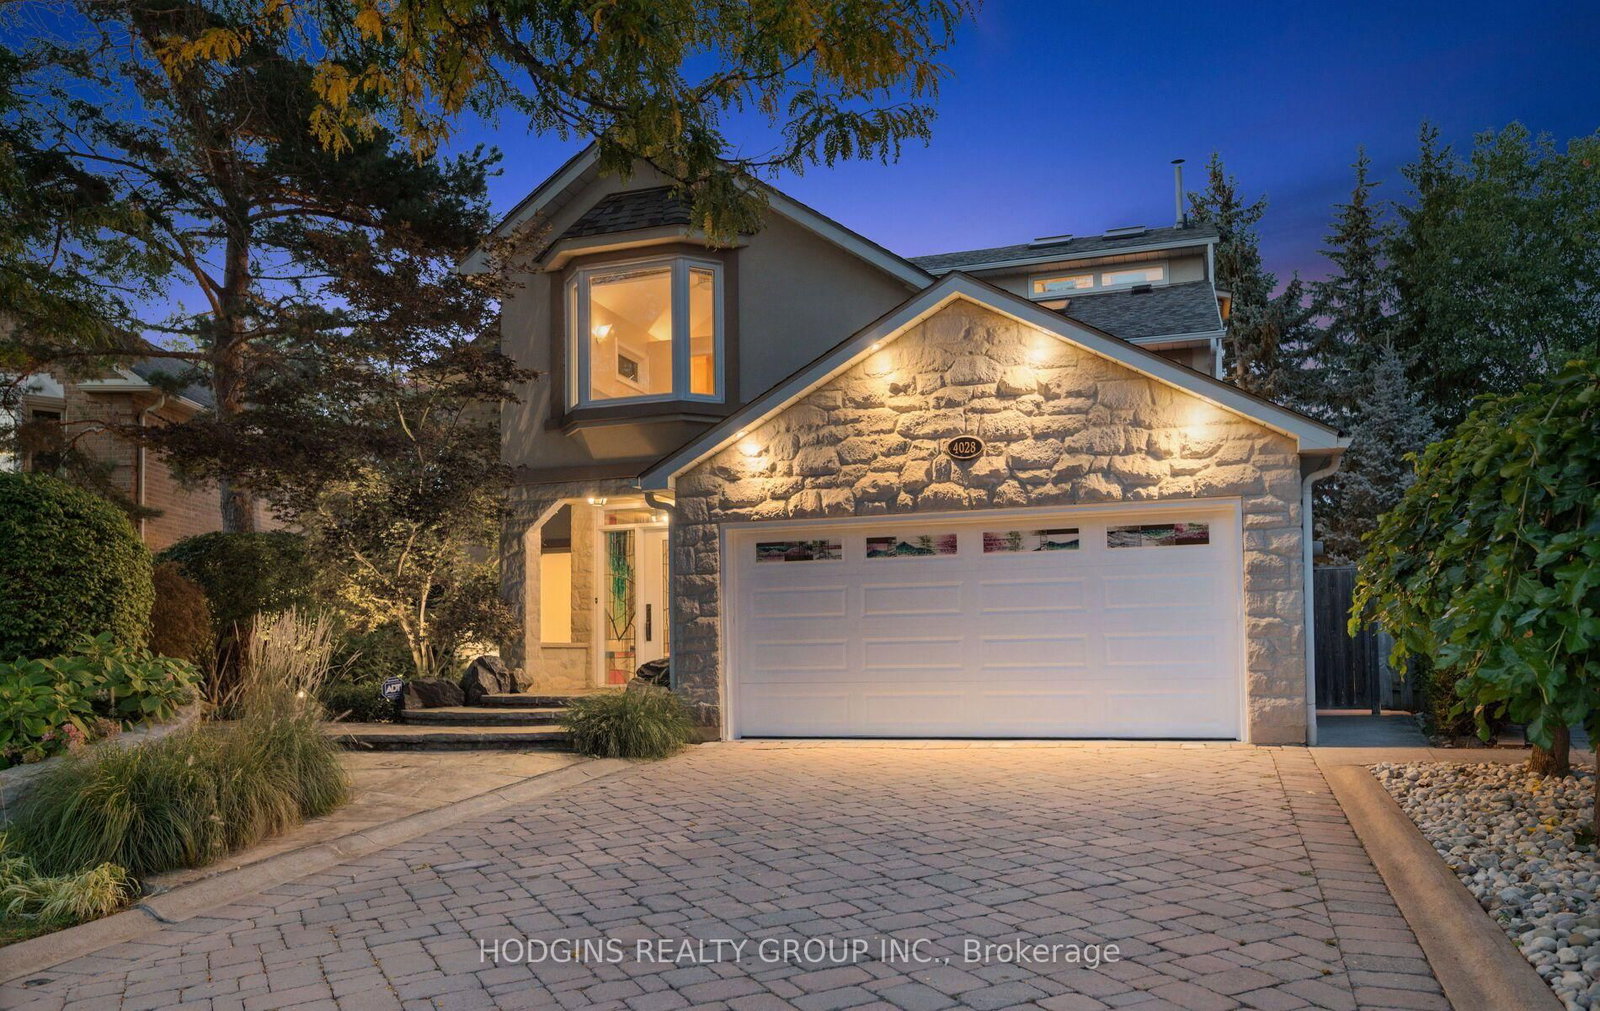
EXECUTIVE ***LUXURY HOME IN PRESTIGIOUS GLEN AGAR COMMUNITY! Located in Etobicoke's highly desirable Princess-Rosethorn area, surrounded by impressive multi-million-dollar homes. Discover this stunning, sun-filled detached residence offering approx. 3,733 sq. ft. on a quiet cul-de-sac. Featuring 4+1 bedrooms and 5 bathrooms, this exceptional home showcases an open-concept main floor with 9-ft upgraded honeycomb ceilings, elegant decorative wainscoting throughout the staircase wall and main-floor living areas, hardwood floors. The chef-inspired kitchen boasts an oversized quartz center island, ample storage, premium stainless steel appliances, Miele gas stove and dishwasher, central vacuum kitchen kick plate. Entertain in the spacious dining and living areas with built-in ceiling-mounted Sonos speakers. Enjoy two spacious open-concept living areas, each with a sleek linear fireplace, creating warm and inviting spaces for family and guests. Every bedroom has a private ensuite; second- and third-floor bathrooms feature heated floors, bidets in all washrooms. The luxurious primary suite offers his-and-hers walk-in closets, a spa-like ensuite and a private retreat with fireplace and morning bar. Second-floor laundry adds convenience. Additional upgrades include two-zone heating/cooling, an enhanced hot water system with extra storage tank, hardwired glass-break security, central vacuum and exterior pot lights. A professionally built wooden deck with integrated lighting, and walk-out basement complete this impressive property. Close to top rated schools, parks, shopping, TTC, Highways 401 & 427, and just 20 minutes to downtown Toronto and 10 minutes to Pearson Airport.

Listed by THE AGENCY

  • MLS #

    W14148090

  • Sq. Ft

    3500-5000

  • Sq. Ft. Source

    MLS

  • Lot Irregularities

    n/a

  • Year Built

    Available Upon Request

  • Pool

    None

  • Drive

    n/a

  • Garage

    Attached, 1 spaces

  • Total Parking

    2

  • Family Room

    Y

  • Den

    Y

  • Exterior

    Brick

  • Fireplace

    Y

  • Roof

    Asphalt Shingle

  • Foundation

    Concrete

  • Elevator

    n/a

  • Water View

    n/a

  • Laundry Level

    Upper

  • Heat

    Forced Air

  • A/C

    Central Air

  • Water

    Municipal

  • Water Supply

    n/a

  • Sewers

    Sewers

  • Central Vac

    N

  • Foyer

    2.46 x 1.83 ft Main level

    Closet, Tile Floor

  • Kitchen

    5.49 x 4.67 ft Main level

    Centre Island, Stainless Steel Appl, Double Sink

  • Dining

    4.72 x 3.48 ft Main level

    hardwood floor, Open Concept, Window

  • Living

    4.62 x 3.3 ft Main level

    Balcony, Gas Fireplace, hardwood floor

  • Great Rm

    6.65 x 5.03 ft 2nd level

    Gas Fireplace, Open Concept

  • 2nd Br

    3.96 x 3.53 ft 2nd level

    4 Pc Ensuite, Large Window, W/I Closet

  • 3rd Br

    3.78 x 2.95 ft 2nd level

    4 Pc Ensuite, Large Window, Large Closet

  • Primary

    4.75 x 3.66 ft 3rd level

    Double Doors, 5 Pc Ensuite, W/I Closet

  • Office

    4.72 x 3.17 ft 3rd level

    Gas Fireplace, Wet Bar, Large Window

  • 4th Br

    4.52 x 2.95 ft 3rd level

    4 Pc Ensuite, Large Window, Large Closet

  • MLS #

    W14148090

  • Sq. Ft

    3500-5000

  • Sq. Ft. Source

    MLS

  • Lot Irregularities

    n/a

  • Year Built

    Available Upon Request

  • Pool

    None

  • Drive

    n/a

  • Garage

    Attached, 1 spaces

  • Total Parking

    2

  • Family Room

    Y

  • Den

    Y

  • Exterior

    Brick

  • Fireplace

    Y

  • Roof

    Asphalt Shingle

  • Foundation

    Concrete

  • Elevator

    n/a

  • Water View

    n/a

  • Laundry Level

    Upper

  • Heat

    Forced Air

  • A/C

    Central Air

  • Water

    Municipal

  • Water Supply

    n/a

  • Sewers

    Sewers

  • Central Vac

    N

  • Foyer

    2.46 x 1.83 ft Main level

    Closet, Tile Floor

  • Kitchen

    5.49 x 4.67 ft Main level

    Centre Island, Stainless Steel Appl, Double Sink

  • Dining

    4.72 x 3.48 ft Main level

    hardwood floor, Open Concept, Window

  • Living

    4.62 x 3.3 ft Main level

    Balcony, Gas Fireplace, hardwood floor

  • Great Rm

    6.65 x 5.03 ft 2nd level

    Gas Fireplace, Open Concept

  • 2nd Br

    3.96 x 3.53 ft 2nd level

    4 Pc Ensuite, Large Window, W/I Closet

  • 3rd Br

    3.78 x 2.95 ft 2nd level

    4 Pc Ensuite, Large Window, Large Closet

  • Primary

    4.75 x 3.66 ft 3rd level

    Double Doors, 5 Pc Ensuite, W/I Closet

  • Office

    4.72 x 3.17 ft 3rd level

    Gas Fireplace, Wet Bar, Large Window

  • 4th Br

    4.52 x 2.95 ft 3rd level

    4 Pc Ensuite, Large Window, Large Closet

Thinking of Selling?

Find Out Your Home’s Value in Today’s Market!

No Email or Signup is required to view your home estimate.

estimate your home value

Contact Manoj Kukreja

Sales Representative,
Century 21 People’s Choice Realty Inc.,
Brokerage
(647) 576 - 2100

Manoj profile avatar

Property History

Property history for 7 Kipling Grove Court, Toronto

This property has been sold 11 times before. Create your free account to explore sold prices, detailed property history, and more insider data.

Sign In / Register

Inventory Graph

10 9 8 7 6 5 4 3 2 1 0 2 Months of inventory SELLER'S Market BALANCED Market BUYER'S Market

Mortgage Calculator

This data is for informational purposes only.

Mortgage Payment per month

Principal Amount

Interest

Total Payable

Amortization

Amortization

Closing Cost Calculator

This data is for informational purposes only.

Closing Cost Total for this property

Total Cash flow for purchasing this property

Down Payment(%)*
Additional information

Provincial Land Transfer Tax

Ontario Land Transfer Tax Rebate

Toronto Land Transfer Tax

Toronto Land Transfer Tax Rebate

PST on CMHC Insurance Premium

Lawyer Fees

$2,825

Government Registration Fee's

$164

Title Insurance

Closing Cost Total

Total Cash flow for purchasing this property

Provincial Land Transfer Tax

Ontario Land Transfer Tax Rebate

Toronto Land Transfer Tax

Toronto Land Transfer Tax Rebate

PST on CMHC Insurance Premium

Lawyer Fees

$2,825

Government Registarion Fee's

$164

Title Insurance

Down Payment(%)*

* A down payment of less than 20% is permitted only for first-time home buyers purchasing their principal residence. The minimum down payment required is 5% for the portion of the purchase price up to $500,000, and 10% for the portion between $500,000 and $1,500,000. For properties priced over $1,500,000, a minimum down payment of 20% is required.

Thinking of Selling?

Find Out Your Home’s Value in Today’s Market!

No Email or Signup is required to view your home estimate.

estimate your home value

Contact Manoj Kukreja

Sales Representative, Century 21 People’s Choice Realty Inc., Brokerage
(647) 576 - 2100

Manoj profile avatar

Recent Sold Listings in Princess-Rosethorn, Toronto

Popular Cities